
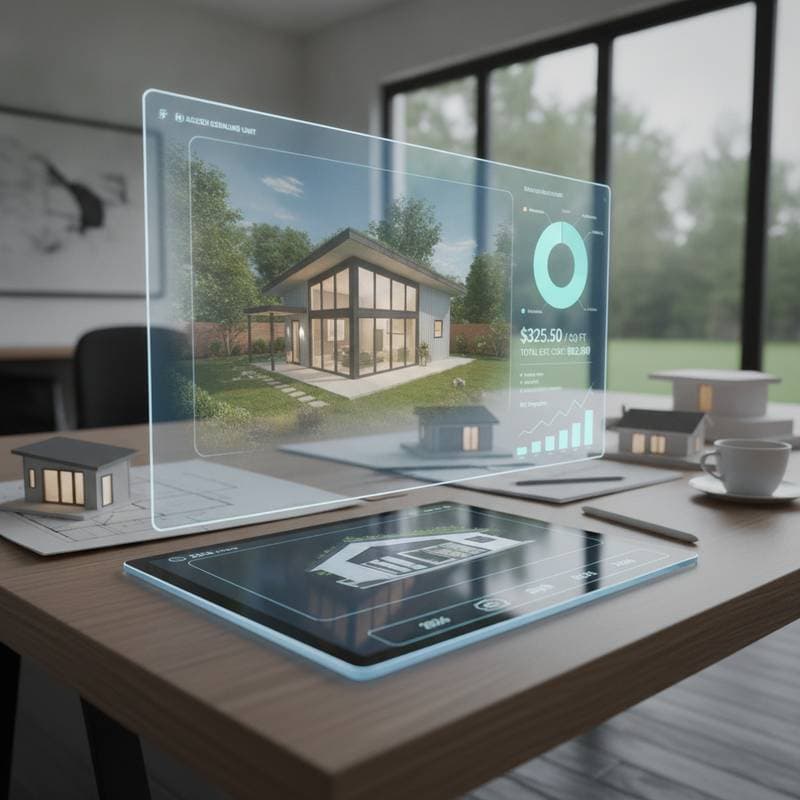
2026 ADU Budget Calculator Reveals True Build Costs
When homeowners first imagine adding an accessory dwelling unit in their backyard, the dream often starts with a vision of flexibility. The unit might serve as a quiet space for visiting family, a rental suite for extra income, or a private studio. Yet once excitement meets the spreadsheet, the real question surfaces.
What will it truly cost to build? The new generation of ADU budget calculators is changing how homeowners answer that question. By blending regional cost data, material pricing, and design variables, these tools reveal a far clearer picture of what it takes to bring an ADU from concept to completion.
Understanding the True Cost of an ADU
Accessory dwelling units, often called backyard cottages or in-law suites, can vary dramatically in price depending on location, design complexity, and construction method. While online chatter tends to simplify costs into a single square foot estimate, the reality is far more layered.
Recent data from multiple building cost indexes suggests that a standard detached ADU built with moderate finishes typically ranges from $250 to $450 per square foot. Attached units or garage conversions can start closer to $175 per square foot. The new ADU budget calculator refines those figures by integrating real time labor rates, permitting fees, and regional material fluctuations.
A homeowner in a coastal city might see insulation and foundation costs spike due to soil conditions. Someone inland could find energy efficiency upgrades or roofing materials as the cost drivers. The calculator adjusts for these realities and removes the guesswork that often derails project planning.
How the Calculator Works
The ADU budget calculator functions as both a financial planning and design exploration tool. Users begin by selecting the type of unit they want to build, such as a detached backyard cottage, a garage conversion, or an addition attached to their main house. From there, the system prompts for details like desired square footage, roof style, and interior finishes.
Each selection updates the projected cost in real time. For instance, choosing a vaulted ceiling might add between $8000 and $12000, while a simple flat roof keeps structural costs low. Adding a kitchenette with standard grade cabinets could cost around $6000, but opting for custom built storage raises the estimate substantially.
The calculator also incorporates soft costs. Permitting and design fees usually represent 10 to 15 percent of total project costs. Utility connections range between $3000 and $10000 depending on site access. Site preparation ranges from $5000 to $20000 based on grading and soil quality. By the time all variables are entered, homeowners see a realistic bottom line that includes both construction and administrative expenses.
The Psychology of Knowing Before You Build
One of the most overlooked benefits of using an ADU budget calculator is emotional preparedness. Home improvement often triggers optimism that can cloud financial judgment. Seeing the full breakdown early helps homeowners make informed trade offs.
For example, someone who initially planned for 800 square feet might realize that 620 square feet delivers nearly the same functionality while saving tens of thousands in materials and labor. Another user might learn that investing in energy efficient windows increases upfront cost but reduces long term utility bills by as much as 20 percent. This awareness transforms the ADU process from reactive spending to proactive planning.
DIY vs. Professional Builds
The calculator also helps determine whether a project leans toward DIY feasibility or demands professional oversight. A simple garage conversion with existing utility access might be achievable for a handy homeowner with basic carpentry and electrical knowledge. In contrast, detached new builds with complex foundations or plumbing reroutes require licensed professionals.
The tool includes advisory notes that flag these thresholds. When a user selects radiant heating or solar integration, the calculator suggests consultation with certified installers. This not only enhances safety but also ensures compliance with local building codes.
Maximizing Value Through Design Choices
While the calculator focuses on cost transparency, it also encourages strategic design thinking. Some of the most effective value optimizations include compact floor plans that reduce total square footage by 10 percent and often lower cost by more than 12 percent. Multi purpose elements such as built in storage benches maximize function without expanding footprint.
Material hybrids that combine engineered wood with reclaimed finishes reduce cost while maintaining character. Pre fabricated components such as modular wall systems can cut framing time in half and significantly reduce waste. Each of these adjustments can be modeled within the calculator, allowing users to visually balance cost, sustainability, and aesthetics.
Sustainability and Long Term ROI
An ADU budget calculator does more than estimate upfront cost. It quantifies potential return on investment by comparing rental income projections and property value increases. For many homeowners, an ADU can yield annual rental returns between 5 and 12 percent depending on region and design quality.
Sustainable features like solar panels, tankless water heaters, and high efficiency insulation might raise the initial investment by 8 to 15 percent. They often pay back within a few years through reduced energy use. The calculator integrates these metrics and shows both immediate and future financial implications.
Pro Tips for Success
- Start with zoning research. Use local planning department resources before committing to designs. Lot coverage limits and setback rules can change the feasibility of certain layouts.
- Prioritize utility access. Relocating water or sewer lines can inflate costs more than most finishes.
- Get multiple bids. Once the calculator provides a baseline, collect at least three contractor quotes to confirm real world pricing.
- Plan for contingencies. Set aside 10 percent of the total estimate for unexpected issues like soil remediation or schedule delays.
- Think seasonally. Build timelines often expand during rainy or cold months, which can influence labor availability and material delivery.
Enjoying the Completed Space
Once construction concludes, the true reward begins. Whether the ADU serves as a rental unit, creative studio, or sanctuary for family, it represents the intersection of practicality and possibility. The clarity these tools provide encourages smarter choices from sustainable materials to energy efficient systems. The result is a space that feels intentional, efficient, and deeply personal.