
2026 Kitchen Remodels: Hidden Costs That Kill Budgets
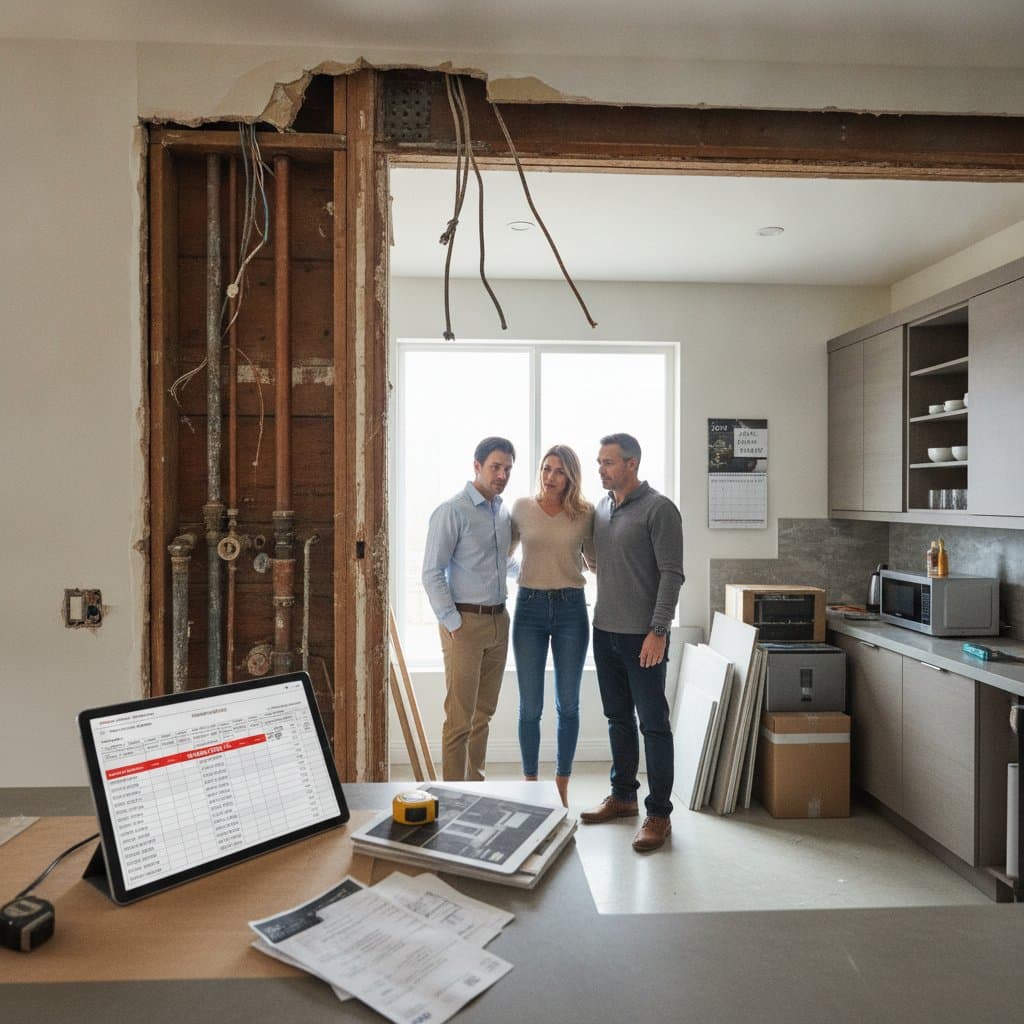
Demolition begins without incident. Cabinets come out, old flooring disappears, and the new kitchen starts to take shape. Then the electrician discovers overloaded circuits, the plumber finds corroded supply lines, and the flooring estimate expands once the subfloor is exposed. A carefully planned budget suddenly feels like a rough guess.
The most reliable way to control kitchen remodel costs is to separate visible purchases from hidden renovation expenses. Plan for permits, structural surprises, delivery fees, temporary living arrangements, and finish upgrades before work begins. A realistic contingency reserve of 15 to 25 percent can protect the project from common surprises without requiring rushed decisions.
Key Points
- A midrange kitchen remodel commonly costs between 25,000 and 65,000 dollars, with major regional variation.
- Hidden expenses often add 10 to 25 percent beyond the initial estimate.
- Cabinets, labor, electrical work, plumbing, and countertops usually consume the largest shares.
- Written allowances, early inspections, and a detailed scope reduce budget shocks.
- Licensed professionals should handle structural changes, gas work, major electrical work, and permit related tasks.
Start With a Complete Cost Map
A contractor quote may include installation but exclude design work, permits, demolition, disposal, appliance connections, or finish repairs. Ask for an itemized scope that identifies every included and excluded task.
Typical kitchen remodel categories include:
| Category | Common cost range |
|---|---|
| Cabinets | 8,000 to 30,000 dollars |
| Countertops | 2,000 to 8,000 dollars |
| Electrical upgrades | 2,000 to 8,000 dollars |
| Plumbing changes | 1,500 to 6,000 dollars |
| Flooring | 2,000 to 7,000 dollars |
| Lighting | 800 to 4,000 dollars |
| Permits and inspections | 300 to 2,500 dollars |
| Demolition and disposal | 1,000 to 5,000 dollars |
These ranges vary by region, access, material quality, and project complexity. Metropolitan areas and locations with higher labor costs can exceed them substantially. Rural projects may cost less for labor but more for delivery and specialist travel.
A useful planning formula is base project estimate plus contingency reserve equals your working budget. If the visible project estimate is 40,000 dollars, a 20 percent reserve adds 8,000 dollars. Treat that reserve as committed protection, not available spending money.
Hidden Cost One: Permits and Code Corrections
Moving a sink, adding circuits, changing ventilation, or removing a wall can trigger permit requirements. Permit fees may seem modest, but code corrections can be expensive when discovered after cabinets or drywall are installed.
Older homes often need electrical upgrades to support induction ranges, dishwashers, microwaves, refrigerators, and lighting on separate circuits. A panel may also lack capacity for new loads. Electrical work should follow local requirements and the current National Electrical Code as enforced by your jurisdiction.
Ask these questions before signing:
- Which permits are required?
- Who pulls each permit?
- Who schedules inspections?
- Is inspection correction work included?
- Will the contractor provide closeout documentation?
Never cover unapproved work to keep a project moving. A failed inspection can delay countertops, cabinets, and appliance installation.
Hidden Cost Two: Walls, Floors, and Subfloor Damage
Demolition reveals the truth behind finished surfaces. Water damage under a sink, mold around a dishwasher, uneven floors, and termite damage can all change the scope.
Budget for small investigative openings before finalizing materials. A plumber can inspect supply and drain lines, while a contractor can check framing and subfloor condition. If flooring feels soft, cabinets tilt, or doors no longer close, assume the surface may need repair rather than relying on cosmetic leveling.
Common correction costs include:
- Subfloor repair: 500 to 4,000 dollars
- Framing repair: 1,000 to 8,000 dollars
- Mold remediation: 1,000 to 6,000 dollars
- Water line replacement: 800 to 4,500 dollars
- Drywall and paint repair: 500 to 3,000 dollars
Stop work and consult a licensed specialist if you find active leaks, extensive mold, damaged structural members, or suspected asbestos containing materials. Do not cut into walls around old wiring or plumbing without turning off utilities and confirming conditions.
Hidden Cost Three: Appliance and Delivery Problems
Appliances are rarely just purchase prices. Their dimensions, electrical requirements, ventilation needs, and delivery conditions affect the entire design.
A range may require a dedicated circuit or gas connection. A built-in refrigerator can need deeper cabinetry and larger delivery access. A ventilation hood may require a duct route through a wall or roof. Dishwasher installation can expose shutoff valve problems or inadequate drainage.
Measure doorways, hallways, stairways, and the final installation opening. Confirm whether delivery includes unpacking, installation, haul away, water connection, and electrical connection. Those services may cost 100 to 600 dollars per appliance, depending on complexity.
Do not order appliances too late. Cabinets and countertops depend on exact specifications, including handle clearance, filler panels, ventilation space, and finished height.
Hidden Cost Four: Design Changes and Finish Creep
Budget problems often begin with small choices. A larger island requires more countertop material. Decorative panels add cabinet labor. Pot fillers, instant hot water taps, under cabinet lighting, specialty drawers, and custom organizers can each seem reasonable in isolation.
Create a decision list with three levels:
- Essential: Better storage inserts, improved lighting, and upgraded hardware.
- Useful: Decorative panels, premium finishes, and specialty accessories.
Price every change before approving it. A written change order should state the material, labor, tax, schedule effect, and revised total. Verbal approvals make it difficult to track the real budget.
A practical rule is to reserve 5 to 10 percent of the cabinet budget for storage accessories and filler pieces. These details often appear after the layout is nearly complete.
Hidden Cost Five: Temporary Kitchen and Living Expenses
Kitchen work commonly disrupts cooking, cleaning, and household routines for several weeks. A temporary setup can prevent restaurant spending from quietly draining the budget.
Use a nearby room with a folding table, compact refrigerator, microwave, electric kettle, and washable storage bins. Confirm that circuits can safely support temporary appliances. Avoid extension cords under rugs or across walking paths.
Estimate food, laundry, storage, and cleanup expenses before demolition. A household that spends an extra 100 dollars each week on takeout can add thousands to a long project. Dust protection, air filtration, and professional cleaning may add 300 to 1,500 dollars, especially when the kitchen connects directly to living areas.
If you work from home, have young children, or need accessible cooking space, ask the contractor for a phased plan. Protecting one sink, refrigerator, or clear walkway can be worth more than a small material upgrade.
DIY or Professional Help
DIY demolition, painting, hardware installation, and simple shelving can reduce labor costs. Cabinet installation, countertop fabrication, gas connections, structural changes, and complex electrical work require greater skill and may require licensing.
Use this decision framework:
| Task | DIY suitability | Professional referral |
|---|---|---|
| Remove cabinet doors and hardware | High | Not usually needed |
| Paint walls and trim | High | For extensive repairs |
| Install cabinet pulls | High | For precise custom drilling |
| Replace a light fixture | Moderate | If wiring is unclear |
| Move plumbing | Low | Use a licensed plumber |
| Add circuits | Low | Use a licensed electrician |
| Remove a wall | Low | Consult a structural professional |
| Install stone countertops | Low | Use an experienced fabricator |
Safety concerns should override savings. Turn off water and power before removing fixtures, use eye protection during demolition, control dust, and keep children and pets away from active work areas.
Schedule the Remodel to Reduce Waste
Seasonal demand affects labor availability, material lead times, and storage costs. Busy renovation periods can make rushed substitutions more likely. Ordering cabinets, appliances, and specialty fixtures early helps protect the design, but do not store moisture sensitive materials in an unconditioned space.
A simple sequence is:
- Finalize layout and measurements.
- Confirm permits and structural requirements.
- Order long lead materials.
- Establish the temporary kitchen.
- Complete demolition and inspections.
- Rough in electrical, plumbing, and ventilation.
- Repair walls and floors.
- Install cabinets, countertops, fixtures, and appliances.
- Complete testing, touchups, and permit closeout.
Allow extra time for inspections, custom countertops, damaged deliveries, and backordered parts. A project that appears to need several weeks can extend when hidden conditions or design changes appear.
Troubleshooting Common Budget Problems
The quote is much lower than competing bids. Check whether demolition, permits, disposal, finish work, and appliance connections are excluded. A low number may reflect missing scope rather than better value.
The countertop measurement changed. Confirm that cabinets are level, fillers are installed, and appliance specifications are final before fabrication. Recutting or replacing stone can cost thousands.
The floor is higher than expected. Check transitions to nearby rooms, appliance clearance, and door swing. A new floor may require underlayment or cabinet adjustments.
The contingency is disappearing early. Pause optional upgrades, request a revised cost report, and protect funds for safety and function. Do not spend the reserve on decorative items until inspections and rough work are complete.
Maintaining Your Investment
Keep product records, paint colors, appliance manuals, warranties, permit documents, and contractor contacts in one digital folder. Photograph plumbing and electrical locations before walls close. These records simplify repairs and future improvements.
Inspect sink connections, dishwasher hoses, disposal fittings, cabinet hinges, and caulk joints several times each year. Clean ventilation filters regularly, avoid abrasive cleaners on countertops, and address small leaks immediately. Preventive care protects the materials that consumed the largest share of the budget.
Your Next Steps
Before requesting bids, measure the room, list every appliance, identify must have features, and set aside a separate contingency reserve. Get at least three detailed proposals, verify insurance and licensing, and ask each contractor to explain exclusions in plain language.
A controlled kitchen remodel is not the project with the fanciest finishes. It is the project that anticipates the unglamorous expenses, protects safety, and leaves enough money for the final cabinet adjustment, inspection correction, and finishing detail. When the hidden costs are visible on paper, your new kitchen can support smoother mornings, easier cleanup, and years of dependable use.